Leave a Message

Thank you for your message. I will be in touch with you shortly.

8001 Magnolia Ridge CV
SEE ALL PHOTOS
8001 Magnolia Ridge CV
Courtesy of Coldwell Banker Realty, Myles Lewis Listing Contact: (512) 263-5655 
For Sale

8001 Magnolia Ridge CV

8001 Magnolia Ridge CV, Austin, TX 78738

$2,795,000
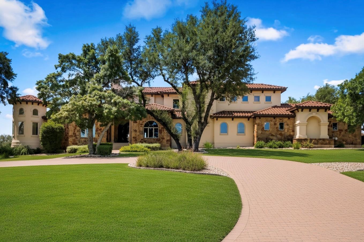
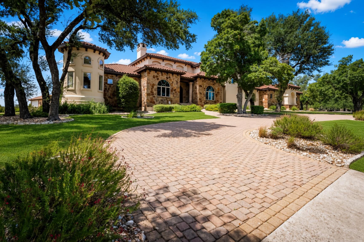
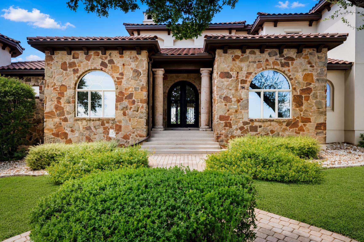
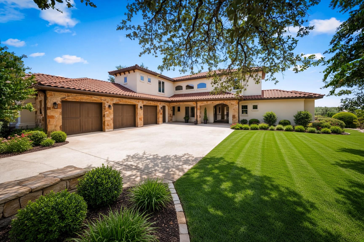
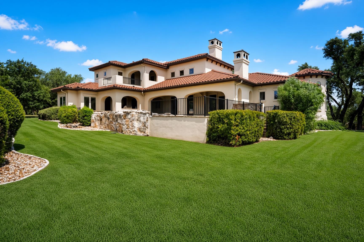
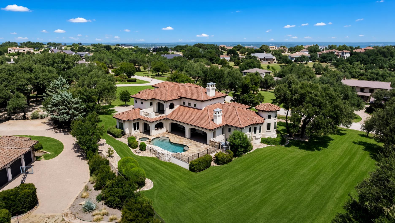
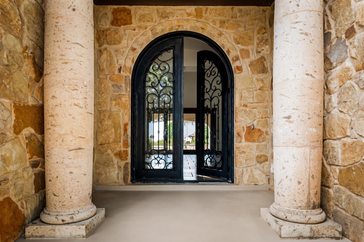
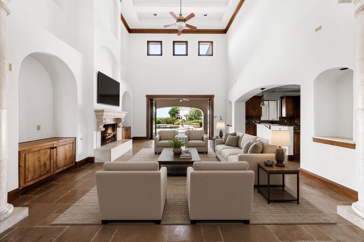
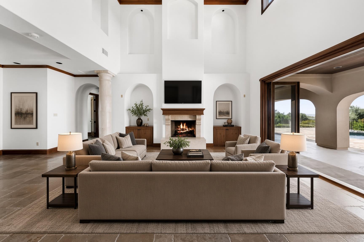
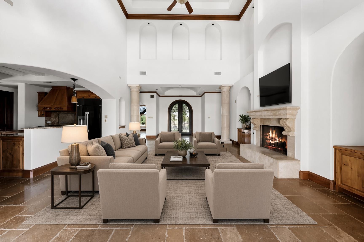
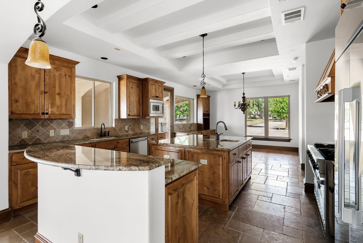
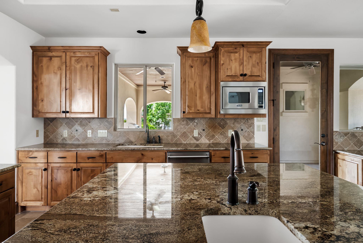
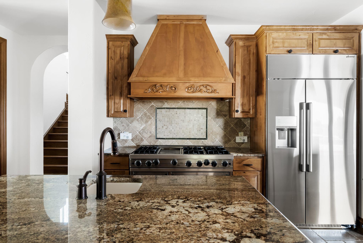
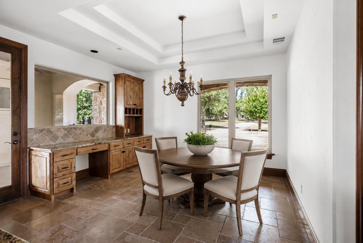
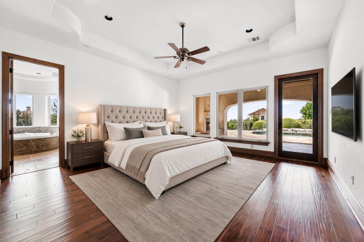
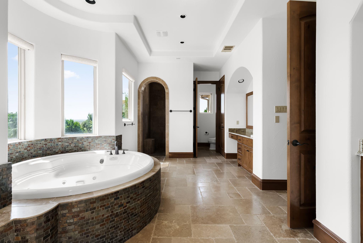
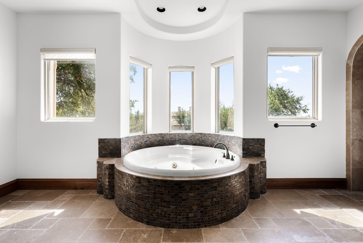
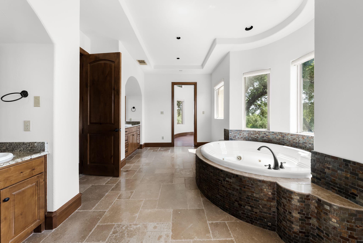
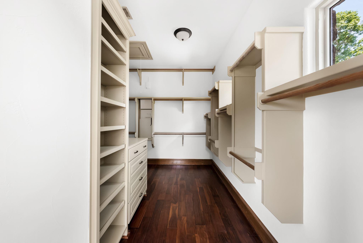
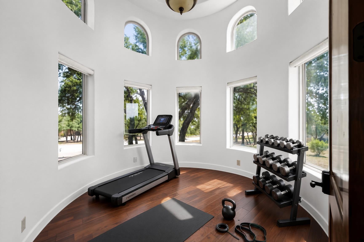
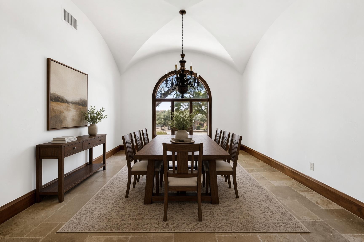
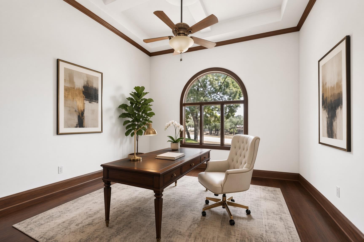
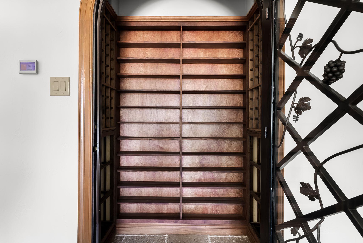
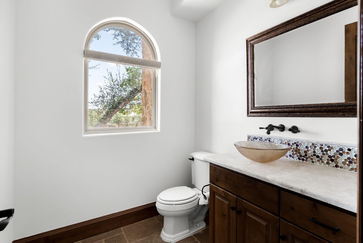
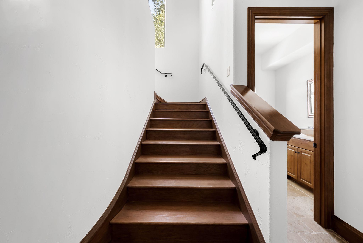
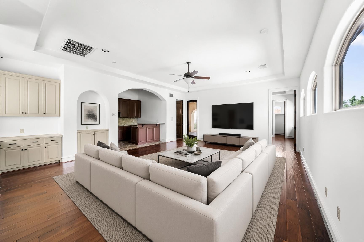
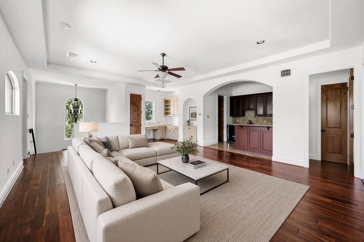
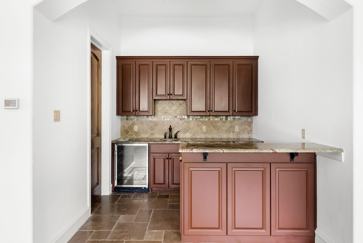
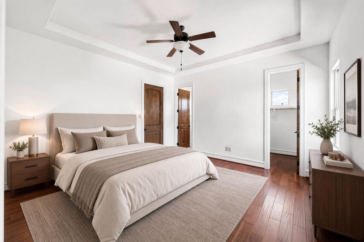
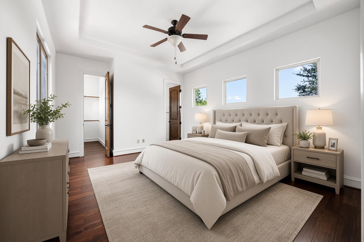
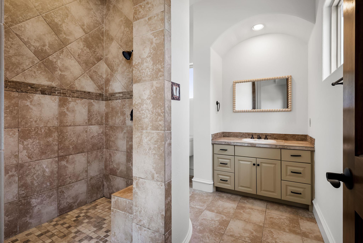
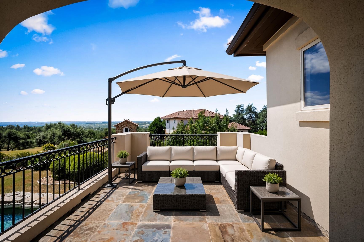
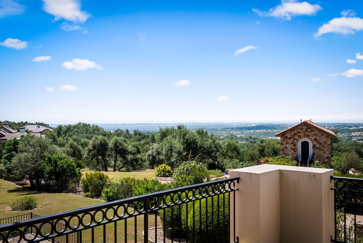
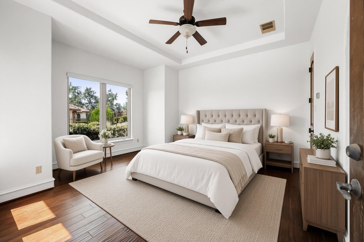
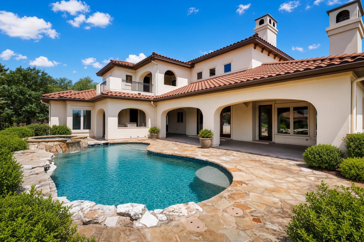
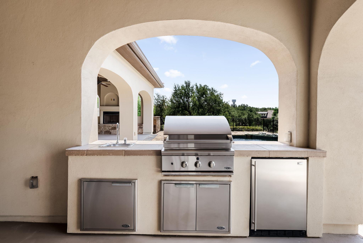
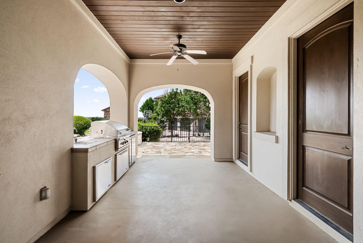
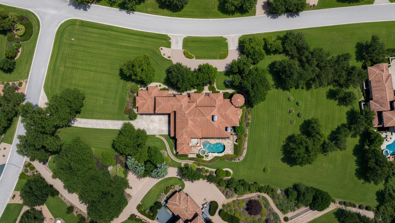
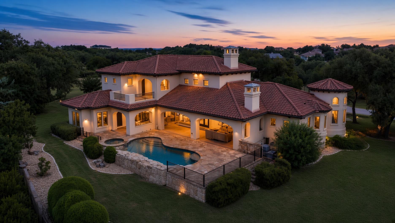
Set on a landscaped lot of over an acre with sweeping Hill Country views, this grand Mediterranean-inspired estate in the gated Belvedere community offers the perfect blend of timeless architecture, refined interiors, and effortless outdoor living. Spanning 4,867sf this 4+6 home is defined by warm stucco walls, rich stone accents, classic red-tile roofs and mature trees. A dramatic stone-columned entry with ornate iron doors opens into soaring, light-filled spaces. The formal living room features a striking limestone fireplace, tall wood-beamed ceilings, and walls of glass that open directly to the pool for al fresco dining and entertaining. The eat-in, gourmet kitchen is anchored by a large island, custom wood cabinetry, granite surfaces and professional-grade appliances. The primary suite impresses with a generous sitting area, direct outdoor access, a massive walk-in closet, and a luxurious spa-like bath featuring a jetted tub, separate shower, dual vanities, and elegant finishes. A fitness/flex space with panoramic windows completes the owners' suite. The main level also includes a dedicated office, wine room, powder room, laundry, and a full three-car garage with epoxy flooring. Upstairs offers two beautiful en-suite guest bedrooms, a large additional living/media space with kitchenette, and a private deck with jetliner Hill Country views. Outdoors, the resort-style backyard centers on a glistening pool and spa, natural stone decking, covered loggias, and a fully equipped outdoor kitchen all of which enjoy sweeping views. The detached one-bedroom casita gives guests a luxurious place to stay while expansive lawns and mature landscaping offer relaxing areas to play and entertain throughout the property. Belvedere residents enjoy a lazy river pool and splash pad, pickleball and basketball courts, fishing pond, community events, and an 80-acre nature preserve with trails. A rare opportunity to own a special estate in one of Austin's most desirable communities.

9/20/2026 1:00PM - 4:00PM CDT

4
beds

6
baths

4,867 Sq.Ft. LIVING AREA

1.16 Acres lot

Myles Lewis

Myles Lewis

Features & Amenities

Interior

  • total bedrooms4
  • Total bathrooms6
  • full bathrooms6
  • Flooring Tile, Wood
  • Fireplace Living Room
  • APPLIANCES Dishwasher, Disposal, Freezer, Microwave, Range, RNGHD, Refrigerator
  • other interior Features Beamed Ceilings, Kitchen Island, Multiple Living Areas

Area & Lot

  • Status For Sale
  • OPEN HOUSE

    9/20/2026 1:00PM - 4:00PM CDT

  • Living Area4,867 Sq.Ft.
  • Lot Area1.16 Acres
  • MLS® ID3981100
  • TypeResidential
  • YEAR BUILT2007
  • Water FrontageNone
  • View DescriptionHill Country
  • Elementary SchoolBee Cave
  • Middle SchoolBee Cave Middle School
  • High SchoolLake Travis
  • School DistrictLake Travis ISD

Exterior

  • STORIES2
  • Garage Space3.0
  • water SourceMunicipal Utility District (MUD)
  • utilitiesElectricity Connected, Internet-Fiber, Water Connected
  • PoolHeated, In Ground
  • roofSpanish Tile
  • lot featuresBack Yard, Corner Lot, Front Yard, Sprinkler - In-ground, Trees-Large (Over 40 Ft), Views
  • parkingDriveway, Garage
  • HEAT TYPECentral
  • AIR CONDITIONINGCentral Air
  • sewerSeptic Tank
  • SubstructureSlab
  • Disability FeaturesNone
  • other exterior FeaturesBalcony, Outdoor Grill

Financial

  • Sales Price$2,795,000
  • Real Estate Tax $37,484/yr
  • HOA $187/mo
image

Schedule a Showing

I would love to show you my beautiful property. Please select your preferred date and time below. I will be in touch shortly to confirm your appointment.

Schedule a Showing

I would love to show you my beautiful property. Please select your preferred date and time below. I will be in touch shortly to confirm your appointment.

Thank you for your interest in 8001 Magnolia Ridge CV, Austin, TX 78738. We are reviewing your request and will be in touch shortly!

Mortgage Calculator

Estimate your monthly mortgage payment, including the principal and interest, property taxes, and HOA. Adjust the values to generate a more accurate rate.

All estimates are provided for informational purposes only. Actual amounts may vary.
$0,000 Your Payment 20 15 65
$0,000 Your Payment

Work With Myles

Myles aims to have a deep understanding of clients' needs and keeps an open line of communication at all times to deliver on their desires.

Follow Me on Instagram